
Creating a sustainable, energy-efficient home requires looking far beyond quick fixes like replacing lightbulbs. A truly impactful eco-friendly overhaul relies on building science—an approach that treats the entire house as an interconnected system. The exterior envelope, mechanical systems, site topography, and interior materials all work in tandem to dictate total energy consumption. When one component fails or operates inefficiently, the structure suffers from energy waste and elevated utility costs.
Phase One: Optimizing the Building Shell and Moisture Control
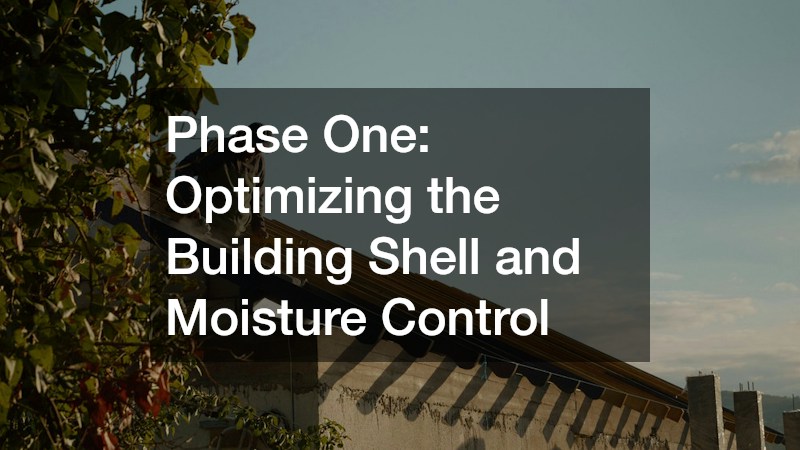
Eliminating Air Leaks and Protecting R-Value Across Upper Rooflines
The upper boundary of a home represents a critical thermal control zone. Warm air naturally rises through living spaces, creating a pressure differential known as the stack effect. During winter, this thermal pressure forces heated interior air out through unsealed attic penetrations and ceiling joints. In summer, solar radiation heats attic spaces up to 150°F, pushing radiant heat downward into living areas and forcing cooling systems to work at capacity.
To halt this thermal siphoning, inspecting the building envelope from the top down is essential. Saturated insulation rapidly loses thermal resistance, meaning minor flashing failures or damaged shingles disrupt climate control. Scheduling timely roof repairs allows homeowners to patch active moisture breaches, replace degraded underlayment, and ensure attic insulation remains dry and functional.
-
Attic Bypass Identification: Locate and seal hidden air gaps around chimney chases, plumbing stacks, recessed light canisters, and attic access hatches using expanding foam.
-
Insulation R-Value Restoration: Ensure attic floor insulation meets recommended regional thermal resistance levels, aiming for R-38 to R-60 depending on climate zone requirements.
-
Soffit and Ridge Vent Equilibrium: Verify soffit baffle vents are clear of insulation to maintain continuous airflow beneath the roof deck, preventing summer heat accumulation.
Controlling Foundation Humidity to Reduce HVAC Workload
Subterranean moisture migration presents a silent strain on household energy efficiency. Concrete foundation walls and earthen crawlspace floors absorb ground moisture through capillary action and release water vapor into lower living zones. High indoor relative humidity alters perceived comfort, making warm air feel hotter in summer and cold air feel damp in winter.
Mitigating subterranean humidity requires direct intervention along the foundation perimeter. Vapor transmission through unsealed concrete feeds dampness into lower levels, forcing dehumidifiers and cooling systems to cycle constantly. Engaging professional basement waterproofing companies enables homeowners to install interior drainage channels, high-efficiency sump pumps, and complete wall vapor barriers that block soil moisture from entering indoor living spaces.
-
Continuous Vapor Barrier Installation: Cover raw earth crawlspace floors and concrete foundation walls with heavy reinforced polyethylene sheeting sealed at all seams.
-
Perimeter Drainage Routing: Install internal or external weeping tiles directed to a sealed sump basin equipped with a dual-pump system.
-
Relative Humidity Setpoint Calibration: Set dedicated basement dehumidifiers to maintain 45% to 50% relative humidity, preventing mold growth while minimizing energy draw.
Phase Two: Leveraging Outdoor Environments for Microclimate Regulation
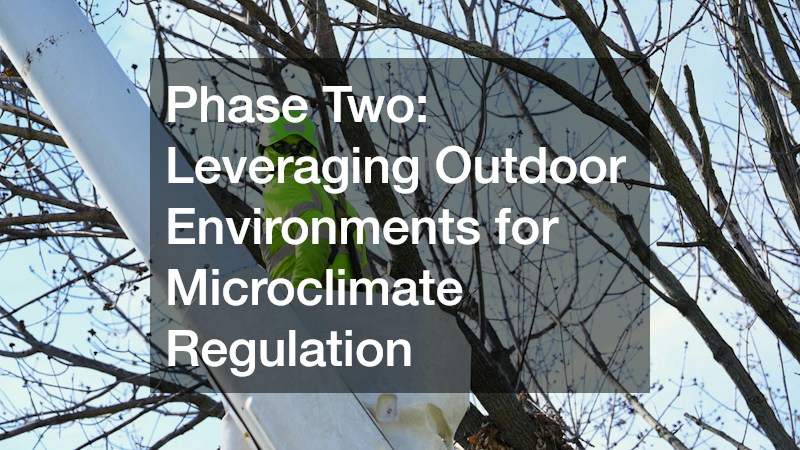
Managing Natural Tree Canopies for Seasonal Solar Gain and Cooling
Strategic vegetation layout serves as one of the most effective passive energy management tools available. Deciduous trees planted on southern, eastern, and western exposures provide dense leaf canopies during hot summer months. This natural shade reduces solar heat gain through windows, exterior walls, and roof surfaces, lowering surrounding ambient air temperatures through transpiration cooling.
Maintaining mature timber demands ongoing care to optimize solar benefits without risking building damage. Overgrown branches block solar panels, create fire hazards, and threaten siding during high-wind events. Partnering with certified local tree services guarantees that large shade trees are pruned strategically to maximize summer shading, clear solar sightlines, and promote healthy canopy growth that shelters the roofline.
-
Deciduous Southern Planting: Position tall deciduous species on southern exposures to block steep summer sun while dropping leaves to allow winter passive heating.
-
Rooftop Clearance Maintenance: Maintain a strict ten-foot clearance zone between tree branches and roof surfaces to prevent shingle abrasion and pest access.
-
Solar Array Sightline Optimization: Selectively thin interior canopy branches to allow unobstructed solar access to rooftop photovoltaic panels during peak hours.
Erecting Eco-Friendly Windbreaks and Living Perimeter Walls
Winter wind infiltration strips thermal energy from a building shell far faster than static outdoor air temperatures suggest. Cold winds striking exterior siding create a pressure boundary that forces cold air into micro-gaps around windows and rim joists. Constructing strategic windbreaks along prevailing winter wind vectors—typically north and northwest property sides—establishes a sheltered microclimate that reduces winter heating fuel demand by up to 30%.
Selecting sustainable materials for perimeter barriers is key to maintaining an eco-friendly property layout. Composite panels made from recycled plastic, sustainably harvested bamboo, or living trellises clad in climbing ivy offer durable protection against harsh microclimates. Consulting experienced fence contractors ensures windbreaks are engineered to withstand localized wind loads, placed for optimal thermal deflection, and built from responsibly sourced materials.
-
Coniferous Shelterbelt Planting: Combine solid perimeter fencing with dense evergreen trees like spruce or cedar to create multi-tiered wind deflection zones.
-
Permeable Boundary Selection: Choose semi-permeable fence designs that disrupt and lift strong wind currents rather than creating turbulent downdrafts over the property.
-
Living Wall Trellis Integration: Mount exterior wall trellises supported by native climbing vines to create an insulating air buffer along exposed north-facing siding.
Phase Three: Upgrading Mechanical Efficiency and Water Systems
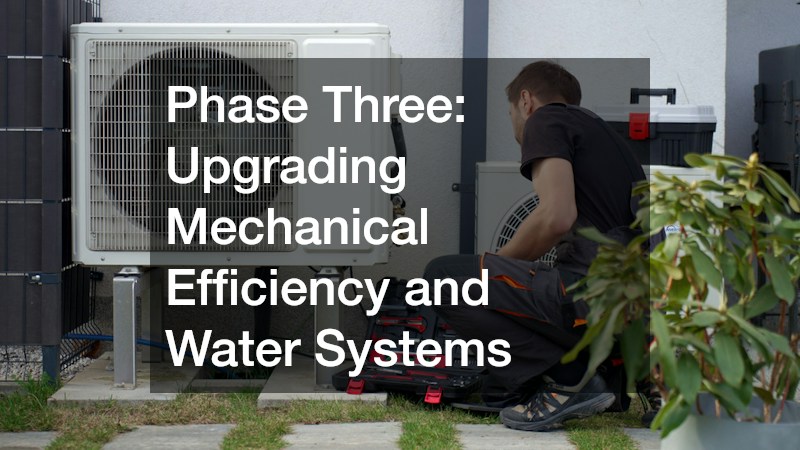
Restoring Cooling Efficiency and Lowering Seasonal Power Consumption
Cooling machinery accounts for a massive portion of residential summer electrical draw, especially in aging systems. Over time, outdoor condenser coils collect airborne dust, lawn clippings, and organic debris, forming an insulating blanket that blocks thermal exchange. When heat cannot escape condenser coils, internal operating pressures skyrocket, forcing compressor motors to draw substantially more amperage to cool the home.
Mechanical components must be thoroughly evaluated and tuned to ensure peak efficiency during high-demand months. Dirty evaporator coils, worn motor bearings, and minor refrigerant leaks force compressors to draw excessive wattage, spiking electricity bills. Arranging timely air conditioning repairs resolves electrical inefficiencies, restores full cooling capacity, and ensures the system achieves its rated seasonal energy efficiency performance without wasting grid power.
-
Condenser Coil Cleansing: Wash outdoor condenser coils annually using biodegradable coil cleaners to remove caked dirt and restore heat rejection.
-
Refrigerant Charge Calibration: Verify refrigerant levels match manufacturer specifications, as undercharged systems run continuously while overcharged systems risk compressor failure.
-
Smart Thermostat Zoning: Pair serviced cooling units with multi-sensor smart thermostats that adjust setpoints based on room occupancy and utility schedules.
Minimizing Wastewater Energy Demand and Protecting Soil Health
On-site wastewater infrastructure is an integral component of household energy and resource management. Conventional septic systems rely on gravity and biological digestion to treat domestic wastewater before discharging clean effluent back into the water table. When sludge builds up excessively inside primary treatment tanks, untreated organic solids carry over into distribution lines, blinding soil absorption trenches and requiring energy-intensive pumping or system replacement.
Routine maintenance of private wastewater infrastructure protects surrounding groundwater and prevents energy-draining mechanical failures. Accumulated solids in primary holding tanks restrict fluid movement and cause pump chambers to run excessively. Scheduling a reputable local septic service to pump out settled solids, clear distribution lines, and inspect effluent filters maintains smooth fluid dynamics, protecting nearby soil ecosystems while keeping plumbing energy consumption low.
-
Regular Sludge Removal: Pump primary treatment tanks every three to five years depending on household size to prevent solid carryover into drain field soil.
-
Effluent Filter Washing: Inspect and clean tank effluent filters semi-annually to stop suspended lint and debris from clogging distribution lines.
-
Ultra-Low-Flow Fixture Conversion: Retrofit indoor fixtures with dual-flush toilets and aerated faucet heads to reduce total daily hydraulic loading.
Phase Four: Humanely Protecting Insulation and Managing Renovation Waste
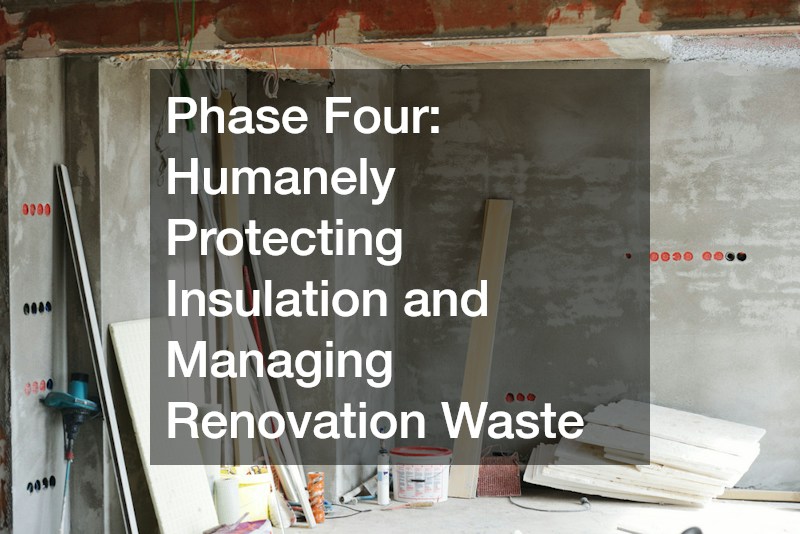
Preserving Attic Air Seals Without Ecological Harm
Wildlife intrusion into attic spaces and wall cavities poses a severe threat to thermal insulation and air tightness. Rodents, squirrels, raccoons, and bats search for warm nesting sites during cold months, tearing through soffit vents, fascia boards, or loose shingles to gain access. Once inside, animals trample blown-in cellulose, shred fiberglass batts, and chew through flexible ductwork, creating massive air leaks and eliminating thermal R-value.
Restoring compromised thermal barriers requires an approach that balances property protection with humane wildlife management. Attempting to trap or poison invading animals fails to solve the underlying building breach and introduces harmful chemicals into the home environment. Reaching out to certified animal removal professionals provides a safe path forward, utilizing one-way exclusion doors to release trapped wildlife humanely while permanently sealing entry points along ridge caps, soffits, and gable vents.
-
Ridge and Soffit Exclusion: Install heavy-gauge, stainless steel hardware cloth over all attic gable vents, soffit openings, and roof ridge vents.
-
Contaminated Insulation Sanitization: Remove soiled insulation materials using HEPA-filtered vacuum extraction before air-sealing the ceiling deck.
-
Thermal Layer Re-Insulation: Blow fresh, recycled-cellulose insulation over decontaminated attic floors to restore continuous thermal resistance.
Implementing Job-Site Material Sorting and Zero-Waste Cleanouts
Major eco-friendly home overhauls frequently generate significant volumes of construction waste, old building materials, and obsolete fixtures. Traditional renovation practices default to throwing all job-site debris into a single unsegregated container, sending valuable resources directly to landfills. Sustainable home improvement requires managing project waste with the same environmental discipline applied to energy efficiency upgrades.
Managing renovation debris responsibly demands an organized containment and sorting strategy directly on site. Mixing plaster, lumber, metal, and plastic into a single waste stream guarantees that recoverable resources end up in landfills. Securing a dedicated dumpster rental from an operator that prioritizes material recovery allows project crews to separate clean wood, scrap metal, and masonry, ensuring these valuable inputs are routed to processing facilities rather than municipal dumps.
-
On-Site Debris Bins: Set up distinct sorting zones on site for untreated lumber, clean drywall, scrap metals, and masonry rubble.
-
Architectural Salvage Donation: Carefully remove intact cabinetry, vintage doors, hardwood flooring, and light fixtures for donation to local building reuse centers.
-
Hazardous Material Segregation: Isolate lead-painted trim, mercury thermostats, and legacy fluorescent light fixtures for specialized hazardous waste handling.
Phase Five: Sourcing Sustainable Interior Finishes and Green Logistics
Installing Low-VOC, Reclaimed Interior Surfaces
Interior material selection represents a vital aspect of creating a sustainable, healthy home environment. Traditional interior finishes often rely on synthetic resins, formaldehyde, and chemical sealants that emit volatile organic compounds (VOCs) into indoor air for years after installation. High-traffic culinary spaces require durable, non-porous surfaces that resist heat and moisture without off-gassing synthetic chemicals into conditioned living zones.
Choosing sustainable surfaces for high-traffic culinary areas significantly reduces the carbon footprint of an interior remodel. Manufacturing traditional quarried stone or synthetic resin surfaces requires high energy inputs and off-gases synthetic compounds into living spaces. Installing eco-friendly kitchen countertops crafted from paper composite, recycled glass, or reclaimed timber eliminates toxic volatile organic compounds while breathing new life into salvaged raw materials.
-
Paper-Composite Slab Integration: Select paper-composite surface materials made from post-consumer recycled paper saturated with bio-resins for heat and stain resistance.
-
Recycled Glass Surface Selection: Utilize surfaces embedded with locally sourced recycled bottle glass bound by low-VOC cementitious binders.
-
Natural Solvent Sealer Application: Protect porous countertop edges using natural plant-based oils and wax finishes free from petroleum solvents.
Streamlining Eco-Conscious Transport During Major Remodels
Large-scale home renovations often require temporary furniture relocation or staging material transport, generating an unexpected carbon footprint through fossil fuel consumption. Standard moving logistics rely heavily on oversized, inefficient diesel vehicles, multiple individual trips, and vast quantities of single-use cardboard packaging. Incorporating green transport practices ensures that project logistics align with overall sustainability goals.
Logistical planning plays an important role in minimizing fossil fuel emissions during large-scale home transformations. Moving household goods or staging materials across town often involves multiple vehicle trips and single-use packaging debris. Hiring green-minded residential movers who utilize fuel-efficient fleets, route-optimization software, and reusable plastic crates dramatically cuts transport emissions while keeping cardboard waste out of the recycling stream.
-
Reusable Plastic Totes: Rent heavy-duty recycled plastic packing crates that eliminate single-use cardboard box waste and protect household goods.
-
Consolidated Trip Planning: Schedule consolidated pick-up and delivery routes to minimize vehicle miles traveled and reduce local transit emissions.
-
Pre-Move Household Decluttering: Sell or donate unwanted household items before transport to reduce overall load weight and lower fuel consumption.
Transforming a residential property into a high-performance, eco-friendly home is a systematic journey yielding profound long-term rewards. By addressing the building as an integrated system—rather than relying on isolated cosmetic upgrades—homeowners eliminate energy waste at its root. Securing the upper envelope against heat loss, controlling foundation moisture, and leveraging strategic landscaping lay a permanent foundation for low-energy living. Paired with tuned mechanical equipment, responsible waste management, and sustainable interior finishes, a whole-home overhaul dramatically reduces environmental impact while optimizing indoor comfort.